1 Builder Inspect v1.32
Get the app
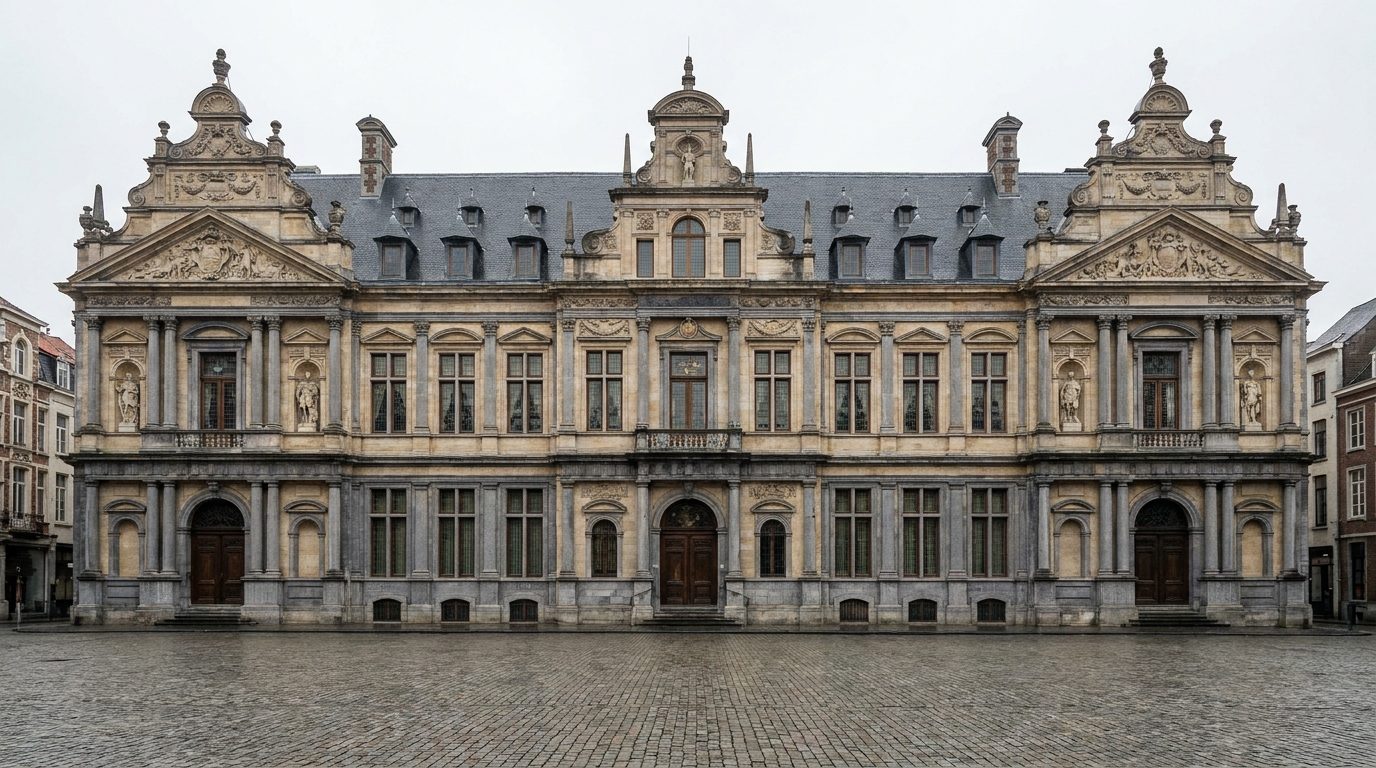
Natural stone façade being surveyed
click, or drag a box to set an element's range — scroll to zoom
100%

ON-SITE BUILDING INSPECTION — FOR AND BY PEOPLE WHO BUILD

Less paperwork. More building.

Photograph the building — or several — and tap the elements that need maintenance. Add detail photos, treatments, dimensions and notes per numbered element. In one pass you generate a print-ready survey report plus files that import straight into your quoting software.

The best news? No expensive subscription, no "Pro tier" that suddenly costs more after a year. The way things used to be: you buy it, you own it. Pay once — no monthly fees!

THE METHOD

Four moves. One report.

01

Photograph

One main photo per elevation, straight from your phone or tablet. Add detail shots of cracks, joints and ornaments — they link themselves to the right element.

Main photo of the façade
HOOFDFOTO 1
2📷1
Detail photo being linked DETAIL 12
LINKED → Nr 2 · ZANDSTEEN
02

Tag

Tap each element on the photo. Number, material and marker appear instantly — sandstone, bluestone, granite, each in its own colour. Nineteen elements takes minutes, not an afternoon.

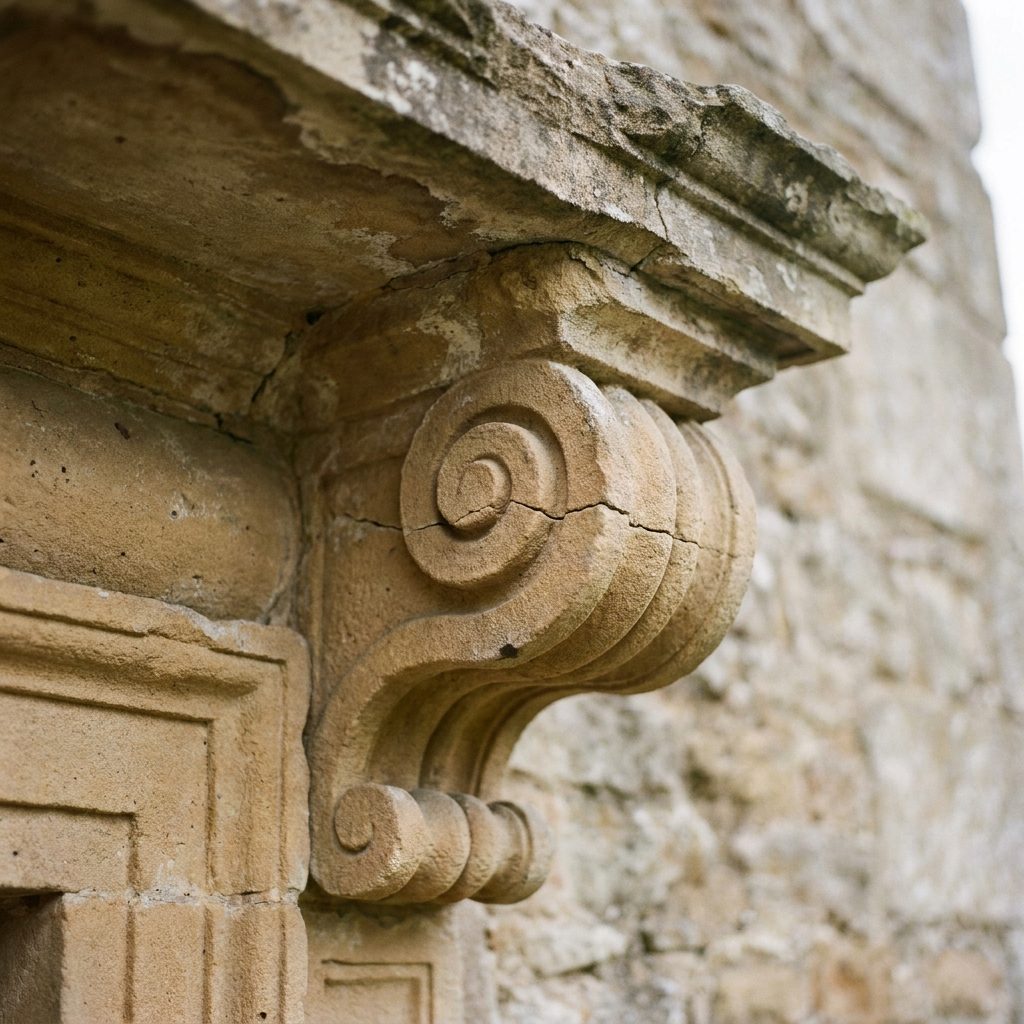
Carved volute being tagged
7
ZANDSTEEN · Nr 7
03

Specify treatments

Pick treatments from your own library — re-gluing fracture lines, hydrophobic coating, patination, full replacement. Add dimensions and notes on the spot, while you're looking at the stone.

EPOXY MORTAR ×PATINATION ×CRACK INJECTION ×
QUICK PICKS
+ NEW TREATMENT…DONE
04

Print & reporting

One tap renders a numbered PDF drawing sheet or an Excel/CSV export, ready to import into your quoting software — the quote starts taking shape before you're back at the office. Or generate a multi-page report or technical 2D drawing with photos, comments, materials and treatments: everything you need the day the project actually starts.

NRMATBEHANDELINGLBD
1ZANHYD, EM, DEM
2ZANBRV, HON
6ZANIMP6757686
7HRDVGW, HYD22014080
21HRDVV890210120
CSV / XLSX
PDF · 3 BLZ
24 400 Nr 2Nr 3 7 2D DWG

THE DELIVERABLE

A drawing sheet, not a pile of notes.

This is what leaves the site with you. Flip through the pages.

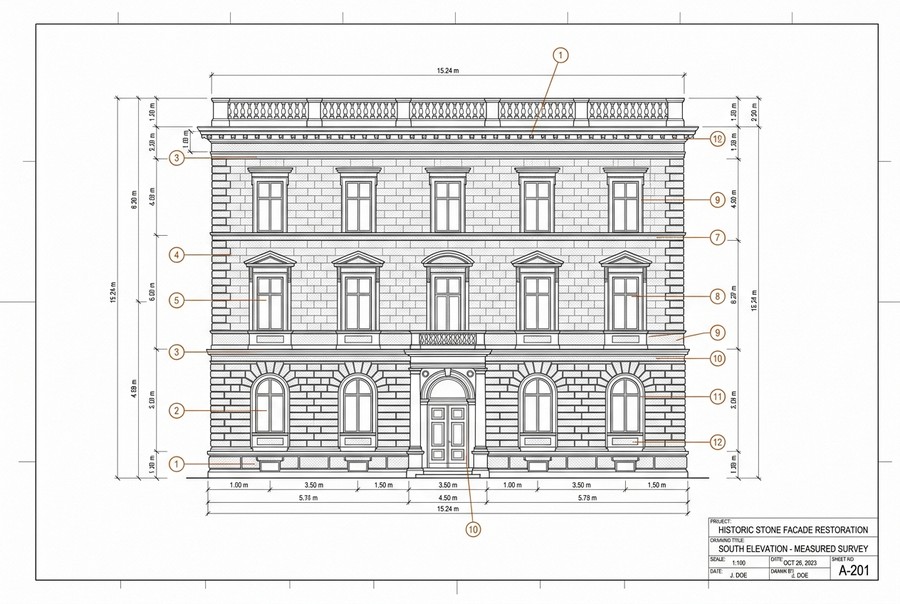
Townhouse Dijklaan — Main photo 1 Sheet 1/3 · 16/7/2026
Annotated façade on report sheet

MATERIALS

Belgian bluestone
Sandstone19×

ELEMENT SCHEDULE — 1–10 OF 24

Nr 1 — Sandstone · Hydrophobic coating, Epoxy mortar, Dismantling · Stone has multiple broken sections. Needs to be taken out and replaced completely.

Nr 2 — Sandstone · Glue fracture line, Honing, Replace anchors · Arch over the main entrance is stable, but the keystone shows minor delamination.

Nr 3 — Sandstone · Glue fracture line, Replace lead · Hairline crack in the tracery of the rose window. Marked for further assessment.

Nr 4 — Sandstone · Sculpture restoration, Edge finishing · Take a silicone mould of the adjacent original stone. 456 × 34 × 34 mm.

Nr 5 — Sandstone · Patination · Needs a custom stain blend — ochre plus a touch of manganese.

Nr 6 — Sandstone · Impregnation · Colour match 90% accurate under natural light. 67 × 57 × 686 mm.

Nr 7 — Bluestone · Repointing, Hydrophobic coating · Joints washed out along the drip course. 220 × 140 × 80 mm.

Nr 8 — Bluestone · Cleaning, Consolidation · Door surround structurally sound; biological growth at plinth level.

Nr 9 — Sandstone · Piece-in repair, Restoration mortar · Small piece-in repair; larger replacement possible. 456 × 34 × 34 mm.

Nr 10 — Bluestone · Crack injection, Fit carbon rods · Fracture across the window arch; monitor movement. 310 × 90 × 90 mm.
PROJECTTownhouse Dijklaan
DRAWN BYNicky v.
ELEMENTS24
DETAIL PHOTOS41

ELEMENT SCHEDULE — 11–24 OF 24 · CONTINUED FROM SHEET 1

NRMATERIALTREATMENTSDESCRIPTION / LOCATIONL × W × D (mm)
11SandstoneRepointing, Hydrophobic coatingDormer cheeks left: open joints along the lead flashing.
12SandstoneRepointingDormer cheeks: open joints over the full height, repoint.
13SandstoneCleaning, RetouchingDormer pediment: soiling crust on the north face.
14SandstoneGlue crack, ConsolidationDormer finial: hairline crack at the base.120 × 120 × 340
15SandstonePiece-in repair, Restoration mortarCorner pilaster left: erosion at the drip edge.456 × 90 × 60
16SandstonePiece-in repairCorner pilaster right: matching repair to Nr 15.456 × 90 × 60
17SandstoneCrack injectionWindow pediment: crack injection, monitor for movement.
18SandstoneCrack injection, AnchoringWindow pediment right: fit stainless anchor across the joint.
19SandstoneHoning, ImpregnationWindow arch: weathered arris, hone and impregnate.
20SandstoneHoning, ImpregnationWindow arch: as Nr 19.
21BluestoneFull replacementPlinth block: frost damage, spalling at the joint.890 × 210 × 120
22BluestoneFull replacementPlinth block: matching replacement to Nr 21.890 × 210 × 120
23SandstoneCleaning, PatinationFrieze panel: biological growth, clean and patinate.
24BluestoneConsolidation, Fit carbon rodsBalcony bracket: consolidate and monitor.310 × 90 × 90

The Excel / CSV export lists all 24 elements and imports straight into quoting software.

LINKED DETAIL PHOTOS

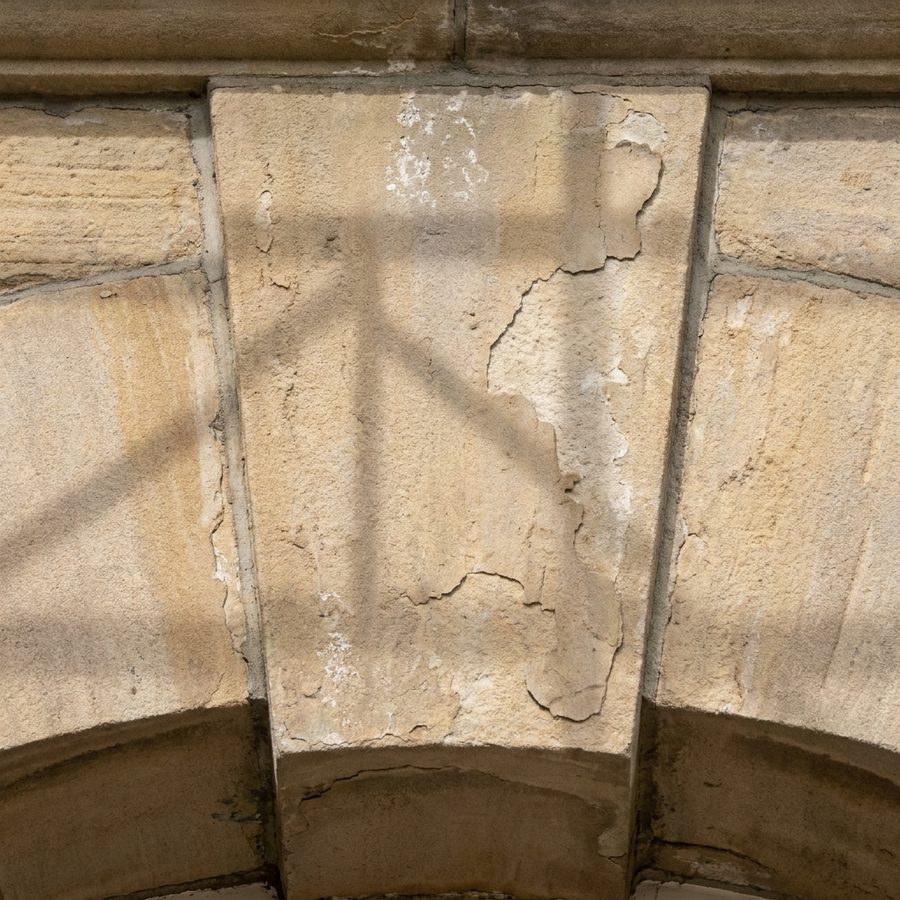
Keystone detail photo
DETAIL 07 → Nr 2 — keystone, minor delamination at the arris. Photographed and logged for the conservation report.
Volute detail photo
DETAIL 12 → Nr 4 — scrolled volute console, hairline crack through the second winding. Mould before dismantling.
Sandstone surface detail
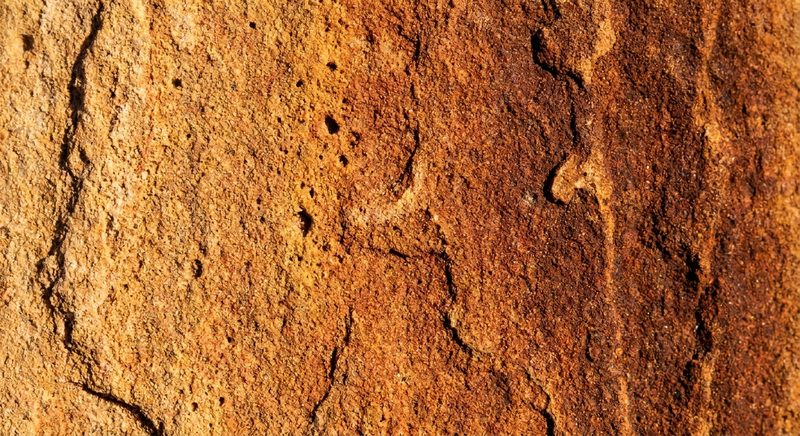
DETAIL 15 → Nr 6 — sandstone surface after test impregnation, raking light. Colour match 90%.
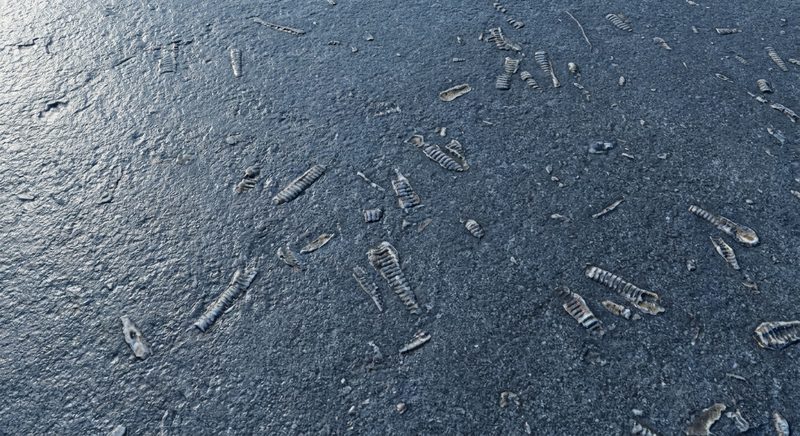
Bluestone surface detail
DETAIL 19 → Nr 8 — honed bluestone plinth, crinoid fossils visible. Clean only; do not re-tool.

NOTES

Nr 12 — Dormer cheeks: open joints, repoint

Nr 15 — Corner pilaster: erosion, piece-in repair

Nr 17 — Window pediment: crack injection, monitor

Nr 21 — Dim: 890 × 210 × 120 mm · Plinth replacement

Nr 24 — Balcony bracket: consolidate, fit carbon rods

Every detail photo stays linked to its element number — in the app and in the export.

Sandstone macro texture

MATERIAL LEGEND

One legend. Every material.

BELGIAN BLUESTONE SANDSTONE GRANITE LIMESTONE MARBLE UNKNOWN — FLAG IT FOR LATER + ADD YOUR OWN MATERIAL

Every material carries its own colour on the drawing and its own treatment library — 40+ built in, from crack injection to full replacement. Add your own in seconds; they're remembered across projects.

BUILT WITH DIRTY HANDS

Made on scaffolding, not in a boardroom.

A

Stonemason project leads

Survey a monument façade in one visit. Number every stone, note every treatment, hand the workshop a sheet they can cut from.

B

Small & mid-size contractors

Quote faster and defend your price. A numbered photo report beats three pages of prose in every client conversation.

C

House architects

Condition reports with drawing-sheet discipline: legends, scales, project blocks. Slot straight into your tender documents.

0% offline — works in a basement
0tap from survey to PDF

GET BUILDER INSPECT

Put it on your laptop, tablet or phone before the next site visit.

Builder Inspect installs on any phone, tablet or laptop and works fully offline. Licences per company, not per device. Tell us about your work — we'll set you up with a demo project.

pebblesvision@gmail.com